In Brownstone Brooklyn, the Elevator Filter Shrinks the Search More Than the Budget Does
A longtime homeowner in Clinton Hill decides it's time to downsize. She loves her block, her dentist is six minutes away, her granddaughter's school is a ten-minute walk, and she has no interest in leaving the neighborhood behind. So she does what seems reasonable: she opens a listing site, sets her price range, checks the box for elevator, and waits for the results to load.
They don't load into much. What she gets back isn't a shorter list of homes in her price range. It's a different search altogether, one that has almost nothing to do with the blocks she already knows.
That gap between what someone expects and what the inventory actually offers is where the real friction sits for anyone trying to age in place inside Brownstone Brooklyn. It shows up at the search stage, not the closing table, and it catches families off guard because nothing about the neighborhood's reputation prepares them for it.
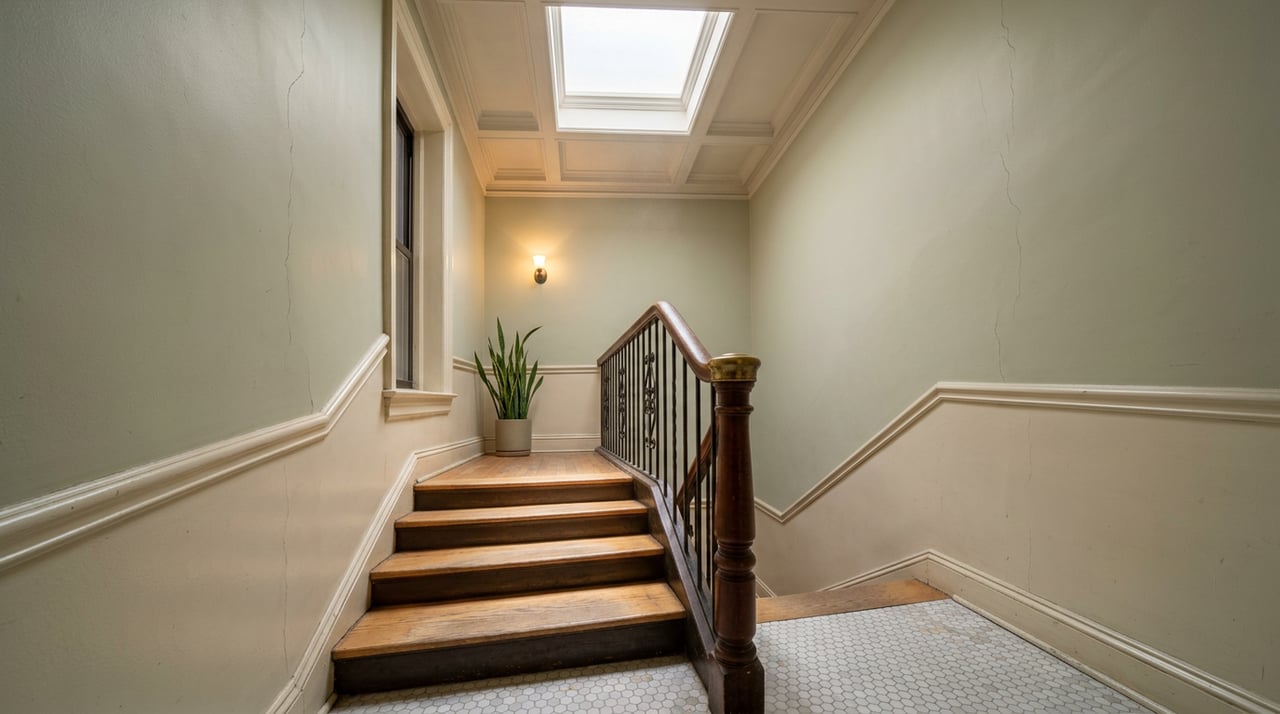
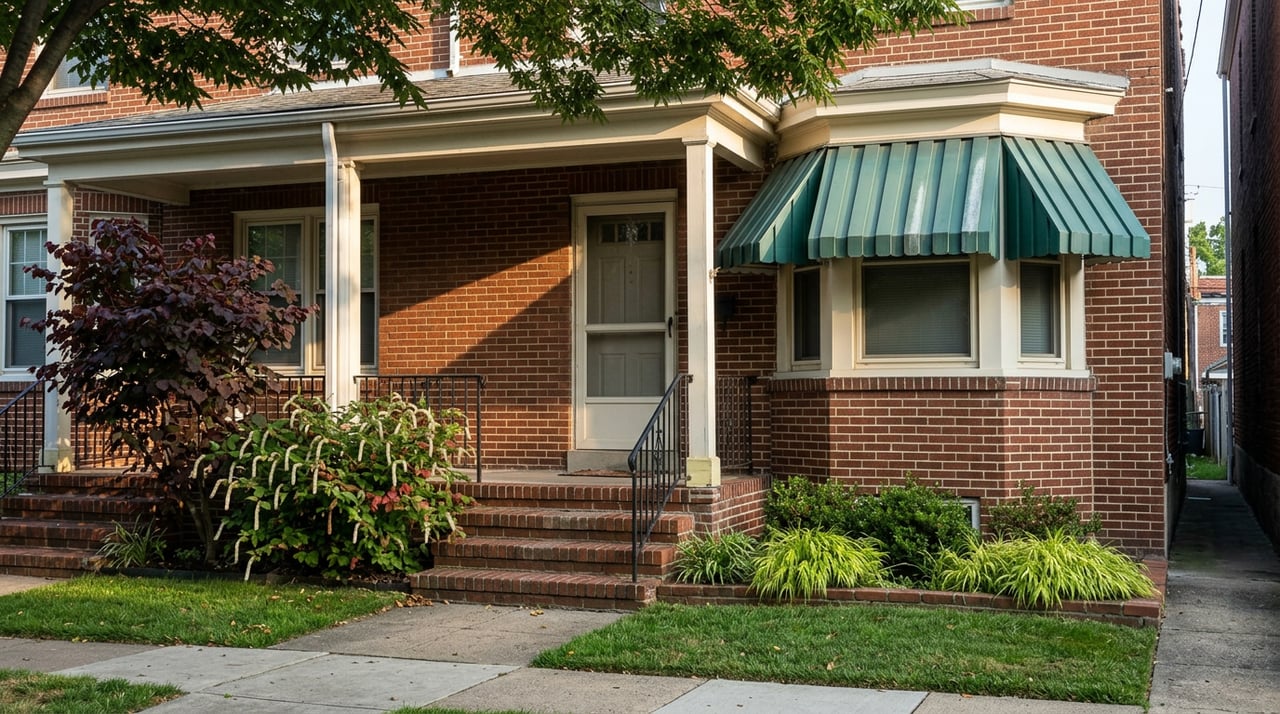
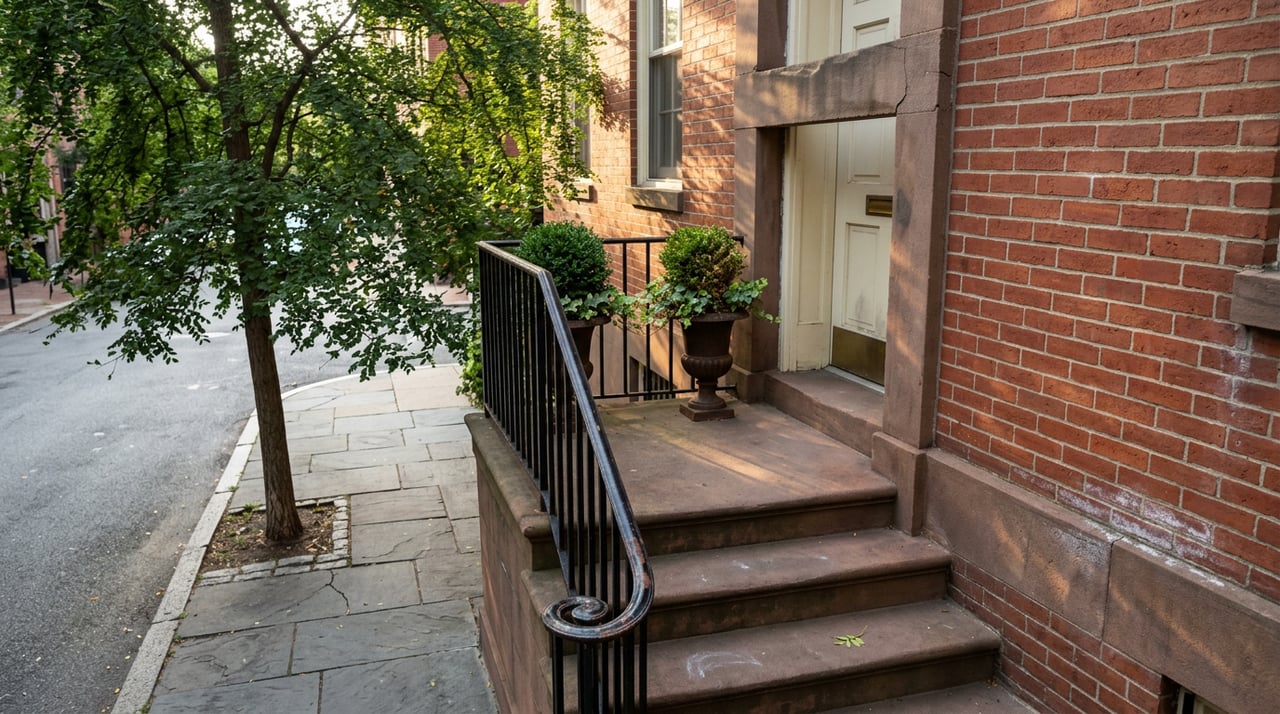
Brooklyn's brownstones and rowhouses went up mostly between the 1880s and 1940s, in the era before elevators were required or even expected in buildings under six stories. A classic Brooklyn brownstone walk-up runs three to four floors, and that configuration, not the exception to it, is what gives Park Slope, Brooklyn Heights, Clinton Hill, Bed-Stuy, and Windsor Terrace their look and their market position. The stoop, the parlor floor, the garden level: all of it assumes a resident who climbs stairs.
That assumption held for well over a century because the people buying these houses were, for most of that history, buying them at the stage of life when stairs are a feature, not a barrier. What's changed isn't the housing stock. It's that a growing share of the people who love these blocks the most, the ones who bought in decades ago and built their lives around them, are now the people for whom three flights of stairs several times a day is the whole problem.
This isn't a theory. It shows up directly in how brokers talk about who buys elevator buildings in the brownstone belt. One Park Slope agent, describing why elevators are so rare in that neighborhood's renovation market, put it plainly: her firm sells a lot of houses to older buyers downsizing specifically because they want the elevator building, not because they want a smaller version of what they already have.
That single line reframes the whole search. The want isn't "smaller." It's "no stairs." Those are different filters, and the second one is far more restrictive in a neighborhood built almost entirely around the first one being satisfied by anything on the market.
Once you accept that elevator access, not square footage, is the real constraint, four distinct paths emerge, and they don't map neatly onto any single neighborhood.
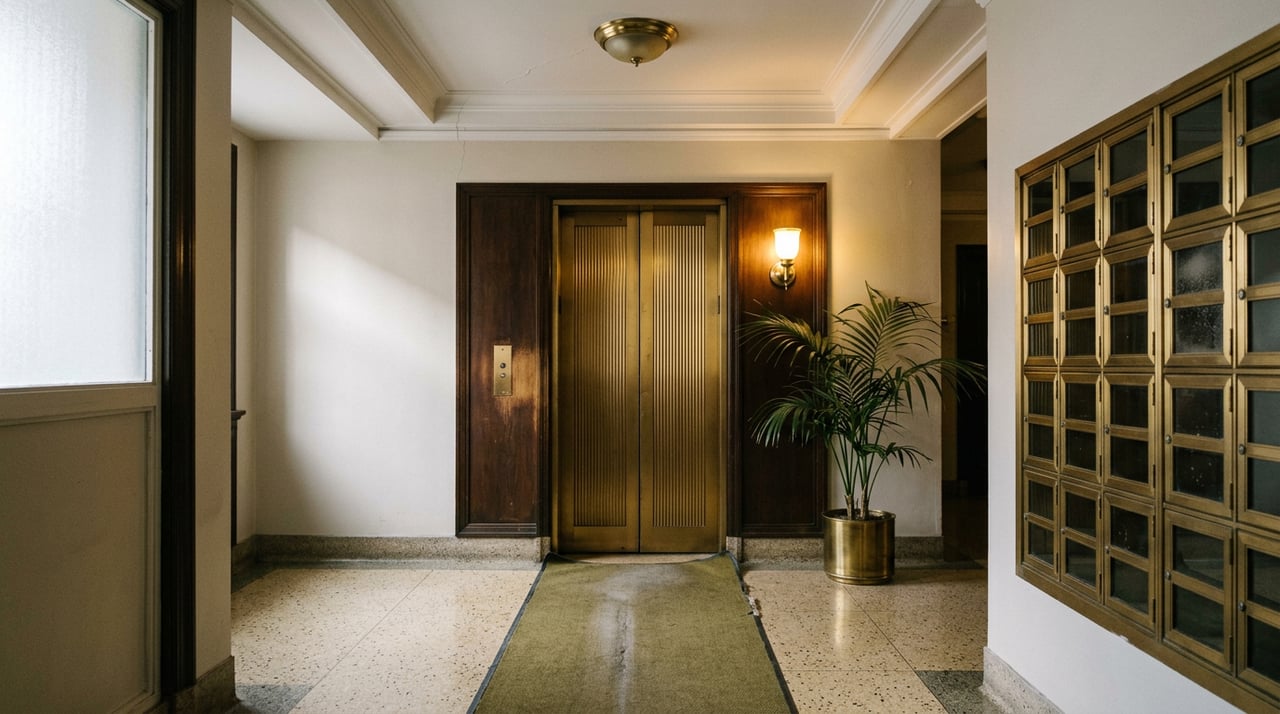
Purpose-built elevator co-op complexes. The clearest example is the Clinton Hill Co-ops, a twelve-building complex split across two campuses along Clinton Avenue. It was designed in the early 1940s by architect Wallace Harrison, whose other credits include Rockefeller Center and Lincoln Center, and it was originally built to house personnel from the nearby Brooklyn Navy Yard. Because it was constructed at scale as worker housing rather than piecemeal as private rowhouses, elevators were part of the design from the start. That makes it one of the only sizable pockets of prewar elevator housing sitting directly inside the brownstone belt rather than at its edges.
Scattered postwar buildings tucked into walk-up blocks. Outside of a complex like Clinton Hill's, elevator buildings in these neighborhoods tend to appear as single exceptions on blocks otherwise defined by walk-ups. A handful of addresses illustrate the pattern: 153 4th Avenue and 130 8th Avenue in Park Slope, 114 Clinton Street and 2 Grace Court in Brooklyn Heights, 1139 Prospect Avenue in Windsor Terrace, 130 Bayridge Parkway in Bay Ridge. Each sits on a block where most of the surrounding buildings are walk-ups. Finding them means knowing to search building by building, not by scrolling a neighborhood's full inventory and hoping the right one surfaces.
New construction condos. Buildings that went up recently come with elevators as a matter of code, which is part of why developments like The Forte in Fort Greene and The Residences at Prospect Place at 817 Classon Avenue market elevator access as a selling point rather than a rarity. The tradeoff is that new construction trades the prewar character that drew many longtime owners to the neighborhood in the first place, along with pricing that reflects new-build costs rather than a legacy building's carrying charges.
Retrofitting an existing townhouse. It is possible to add an elevator to a brownstone, but the process is invasive. It requires cutting a roughly 5.5-by-7.5-foot hole through every floor of the house and running structural supports, steel or wood, from the bottom of the shaft to the top. One architect who works on these projects has described the result bluntly: it tends to mess up the floor plan, because there usually isn't a natural place in a narrow townhouse to put a shaft without disrupting the layout the house was designed around. A 2018 account of these projects put the typical all-in cost at around $200,000, and given how much brownstone renovation costs generally have risen since then, treating that figure as a floor rather than a current estimate is the safer read.
| Path to elevator access | What it offers | Main tradeoff |
|---|---|---|
| Clinton Hill Co-ops (purpose-built) | Prewar character, elevator access, sizable inventory | Co-op board process, specific location |
| Scattered postwar buildings | Elevator access within familiar neighborhoods | Requires building-by-building search, small supply |
| New construction condos | Elevator by code, modern systems | Less prewar character, new-build pricing |
| Townhouse retrofit | Stays in the original home | Six-figure cost, disrupts floor plan |
Most downsizing searches start with neighborhood, move to price, and treat accessibility as one more amenity checkbox somewhere near the bottom of the list. Given how thinly elevator access is spread across the brownstone belt, that order works against anyone for whom stairs are the deciding factor.
Flipping the sequence changes what the search turns up. Starting with elevator access first and letting neighborhood follow from there means treating a complex like the Clinton Hill Co-ops as a genuine contender alongside anything else in the price range, rather than as an afterthought once a block-by-block search in Park Slope or Brooklyn Heights comes up short. It also means being honest early about whether a retrofit is a realistic option for a specific house, since that decision has to be made months before a listing goes live, not discovered during a walkthrough.
None of this means neighborhood stops mattering. It means the number of options that actually work, once no-stairs living is the requirement, is smaller than the map suggests in every one of these neighborhoods, and knowing which specific buildings clear that bar before touring saves a family a lot of wasted weekends.
Does an "elevator" filter on a listing site guarantee no stairs at all? Not always. Some elevator buildings still have a step or two at the entrance, a raised lobby, or a split-level layout on certain floors. The filter narrows the search, but it doesn't replace an on-site look at the specific unit and its path from the street.
Is retrofitting a brownstone with an elevator realistic for someone planning to sell soon? Usually not as a standalone project. The cost and the structural disruption make it something owners typically take on as part of a larger renovation they're already doing for their own long-term use, not a quick addition made purely to prepare a house for sale.
Are elevator buildings only found in the most expensive parts of the borough? No. Complexes like the Clinton Hill Co-ops and scattered postwar buildings in neighborhoods from Windsor Terrace to Bay Ridge show that elevator access exists across a range of price points. The scarcity is about supply, not exclusively about budget.
If stairs have become the real obstacle standing between you and staying in the Brooklyn neighborhood you already know, the search is worth approaching differently from the start. Binnie Sen has spent years working through exactly this kind of transition with Brooklyn families, matching specific buildings to specific needs rather than hoping the right one turns up in a general search. Let's Talk About Your Next Move.
Stay up to date on the latest real estate trends.

Navigate your next chapter with confidence. Whether you're downsizing, rightsizing, or helping a loved one transition, Binnie provides patient guidance, trusted expertise, and personalized support every step of the way.